

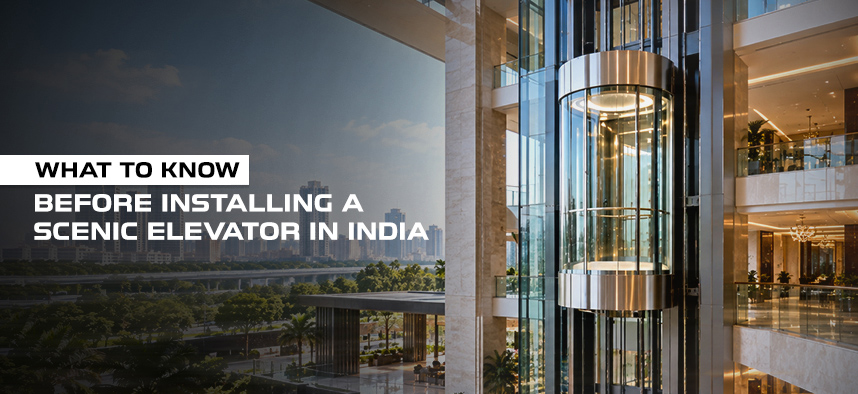
What to Know Before Installing a Scenic Elevator in India
Table of Contents
- Introduction
- Start With the Location, Not the Cabin Design
- Atrium Planning Requires More Than an Empty Vertical Space
- Indoor and Outdoor Scenic Elevators Should Be Planned Differently
- Indian Summers Can Affect More Than Passenger Comfort
- Glass Selection Is an Engineering and Safety Decision
- Monsoon Planning Is Essential for Outdoor Installations
- New Construction and Retrofit Projects Are Not the Same
- Structural Assessment Should Come Before Finalising the Design
- Don't Forget the Practical Side of Maintenance
- Coordinate the Scenic Elevator With the Entire Project Team
- Compliance Should Be Reviewed Alongside the Design
- Scenic Elevator Installation Is a Building Decision, Not Just an Elevator Decision
- Plan the Engineering Behind the View
Introduction
A scenic elevator can completely change how a building is experienced. Placed inside a hotel atrium, along a shopping mall facade, within a luxury commercial lobby, or at the centre of a premium residential development, it is difficult to ignore. Unlike a conventional elevator hidden behind solid walls, a scenic elevator becomes part of the architecture people see.
But this is also where many projects get complicated.
Choosing a glass cabin is usually the easiest part of the process. The real planning begins with the building itself. Can the structure support the proposed installation? Is the elevator going inside an atrium or outside the building? How will the glass and shaft perform during Indian summers and monsoons? Is the project being planned during construction or added to an existing building?
These questions should ideally be answered before manufacturing begins.
For developers, architects and property owners, installing a scenic elevator is less about selecting a beautiful product and more about ensuring that the building is actually prepared for one.
The view is impressive. The engineering behind it matters more.
Plan Your Scenic ElevatorStart With the Location, Not the Cabin Design
The first decision should be where the elevator will travel. Scenic elevators can be installed in very different architectural environments, including:
- Central atriums
- Hotel lobbies
- Shopping malls
- Commercial buildings
- Luxury residential projects
- Showrooms
- Tourist destinations
- Exterior building facades
The location directly affects the engineering requirements. An elevator inside an enclosed atrium is protected from direct rain and external weather exposure. An elevator travelling along the outside of a building faces an entirely different set of conditions. This is why the same scenic elevator design cannot automatically be used for every project.
Before finalising the configuration, the project team should evaluate:
- Available shaft space
- Travel height
- Pit and overhead availability
- Structural fixing locations
- Access for installation
- Exposure to sunlight and rain
- Passenger traffic
- Surrounding balconies and walkways
- Maintenance access
Experienced elevator manufacturers should ideally be involved during the planning stage rather than being asked to fit a predetermined design into a completed structure.
Atrium Planning Requires More Than an Empty Vertical Space
A large atrium may appear to be the perfect place for a scenic elevator. However, an open vertical space does not automatically mean that an elevator can be installed there without additional planning. The elevator system still requires properly planned guide rail support, structural fixing points, and the necessary installation clearances. Depending on the configuration, the project may also require a purpose-designed steel or structural enclosure.
Architects should also consider how the scenic elevator interacts visually with:
- Bridges and walkways
- Floor edges
- Balconies
- Staircases
- Lighting systems
- False ceilings
- Fire safety systems
One common problem occurs when the architectural concept is finalised first and elevator requirements are considered later. At that stage, structural members may already occupy critical locations, clearances may be restricted, or the shaft dimensions may need expensive modifications. For new developments, coordination between the architect, structural consultant, and elevator manufacturer can significantly reduce these challenges.
Before you build the view, make sure the building is ready for it.
Check Your Project FeasibilityIndoor and Outdoor Scenic Elevators Should Be Planned Differently
One of the most important decisions is whether the scenic elevator will operate indoors or outdoors. An outdoor scenic elevator is not simply an indoor glass elevator placed outside.
Indoor Scenic Elevators
Indoor installations are generally protected from direct rain and harsh environmental exposure.
However, they may still be affected by:
- Direct sunlight through large atrium glazing
- Internal temperature variations
- Dust accumulation
- Humidity
- Air-conditioning conditions
- Cleaning requirements
Large commercial atriums can also create challenging environmental conditions depending on the building's orientation and glazing design.
Outdoor Scenic Elevators
Outdoor installations need additional attention because they may face:
- Intense summer temperatures
- Heavy monsoon rain
- Wind-driven water
- Dust and pollution
- High humidity
- Direct UV exposure
- Local corrosion risks in coastal environments
The shaft enclosure, seals, drainage arrangements, and material selection therefore become extremely important. Before approving an outdoor installation, the manufacturer should understand the actual building location and environmental exposure rather than relying only on architectural drawings.
Indian Summers Can Affect More Than Passenger Comfort
A glass elevator positioned along a sun-facing facade can experience significant solar exposure. This is particularly important in many parts of India, where outdoor temperatures can remain high for extended periods. A poorly considered installation may create excessive heat around the elevator cabin or within the surrounding shaft.
The project team should therefore consider:
- Building orientation
- Duration of direct sunlight
- Position of the elevator
- Surrounding shading
- Glass configuration
- Ventilation and heat management requirements
The solution will depend on the building and location. A scenic elevator installed within a shaded commercial atrium may have very different requirements from one travelling along a west-facing exterior facade. This is why the architectural rendering should never be the final basis for the engineering decision.
A stunning scenic elevator starts long before the glass goes in.
Explore Scenic Elevator SolutionsGlass Selection Is an Engineering and Safety Decision
The glass is often the first thing people notice about a scenic elevator. However, its selection should not be based only on transparency, appearance, or interior design preferences. The type of glazing and fixing arrangement must be appropriate for the specific application.
Depending on the design, the project may need to consider:
- Safety glass configuration
- Impact resistance
- Multi-layer glazing
- Structural support
- Edge protection
- Glass fixing systems
- Environmental exposure
The glass used for a passenger cabin may also have different design requirements from the glazing surrounding an external elevator shaft. A scenic elevator is a highly visible installation, which means any design or installation detail is also highly visible. Proper alignment, secure fixing, and compatibility between the glass and supporting structure are therefore important both technically and aesthetically.
Monsoon Planning Is Essential for Outdoor Installations
India's monsoon conditions create a practical challenge that should be considered early. Rainwater does not always fall vertically. Wind-driven rain can reach joints, openings and exposed surfaces that may not appear vulnerable in architectural drawings.
For outdoor scenic elevator installations, the project should review:
- Water sealing
- Drainage arrangements
- Shaft enclosure details
- Protection of exposed electrical components
- Water movement around the base of the installation
- Accessibility during heavy rainfall
The lowest level of the installation deserves particular attention. Water accumulation around the pit or base of an elevator structure can create long-term operational and maintenance problems if drainage has not been planned correctly. This is one reason outdoor scenic elevator projects should involve both the building team and the elevator installation team from an early stage.
Your building has the space. Now find out what it can become.
Discuss Your Elevator ProjectNew Construction and Retrofit Projects Are Not the Same
Installing a scenic elevator in a building under construction is generally easier to coordinate than adding one to an existing property.
In a New Building
The project team can plan:
- Shaft dimensions
- Structural supports
- Pit requirements
- Overhead space
- Electrical provisions
- Architectural openings
- Maintenance access
This gives architects and engineers greater flexibility.
In an Existing Building
A retrofit installation begins with a different question: What can the existing building realistically accommodate?
The project may face challenges such as:
- Limited available space
- Existing beams and columns
- Restricted overhead dimensions
- Limited pit depth
- Difficult installation access
- Occupied building conditions
- Architectural modifications
- Restricted movement of materials and equipment
In some projects, a self-supporting external structure may be considered where an internal shaft is not available. However, the final approach should only be determined after a proper site assessment. For retrofit projects, one of the most important steps is measuring and evaluating the actual site rather than relying entirely on old building drawings.
Structural Assessment Should Come Before Finalising the Design
A scenic elevator becomes part of the building's visible structure. Its guide rails, cabin system, and surrounding enclosure require appropriate support and fixing arrangements.
Before the final design is approved, structural coordination should assess:
- Where the guide rails will be fixed
- Whether the existing structure can accommodate the proposed arrangement
- The location of slabs and beams
- The requirement for additional steel or structural support
- The interface between the elevator and the building facade
For retrofit projects, this assessment becomes particularly important because existing buildings may contain structural conditions that were not visible in the original architectural drawings. The best scenic elevator design is therefore not necessarily the most dramatic rendering. It is the design that can be safely engineered around the actual building.
Don't design the elevator first. Design what makes it possible.
Talk to Epic ElevatorsDon't Forget the Practical Side of Maintenance
A scenic elevator is designed to be seen. That means cleaning and maintenance become part of the long-term planning.
Large glass surfaces can accumulate:
- Dust
- Water marks
- Pollution residue
- Construction dust
- Fingerprints in high-traffic environments
Before installation, the property owner should consider how these surfaces will actually be cleaned. The project should also plan safe access for technicians carrying out inspections and maintenance.
Coordinate the Scenic Elevator With the Entire Project Team
A scenic elevator should not be treated as an isolated product package.
Its successful installation depends on coordination between:
- Architect
- Structural consultant
- Civil contractor
- MEP consultant
- Interior designer
- Project management team
- Elevator manufacturer
The earlier this coordination happens, the easier it is to address potential conflicts. The National Building Code of India covers areas including structural design, glass and glazing, fire and life safety, and lift installation, highlighting why scenic elevator projects often require coordination across multiple building disciplines rather than a product-only approach. For a visually prominent elevator, even small conflicts between the architectural and technical plans can become obvious in the finished building.
Great architecture deserves a view that moves with it.
Discover Scenic ElevatorsCompliance Should Be Reviewed Alongside the Design
A scenic elevator may look architecturally different from a conventional enclosed lift, but it remains part of a regulated vertical transportation system. The project should therefore ensure that the proposed installation is reviewed against applicable standards, building requirements and local approval processes.
In India, lift requirements can involve national standards as well as state-level and local requirements depending on the project location and application. This is particularly important for commercial buildings, public spaces, and large residential developments. Rather than treating compliance as a final-stage documentation exercise, it should be considered while the installation is being designed. That can reduce the risk of changes being required after manufacturing or installation has already progressed.
Scenic Elevator Installation Is a Building Decision, Not Just an Elevator Decision
The visual impact of a scenic elevator can be extraordinary. But the best installations are rarely created by selecting a glass cabin at the end of a project. They are planned around the building. The structure, shaft, environmental exposure, glazing, drainage, maintenance access, and installation conditions all influence what the final solution should be. For developers and architects, the key is to involve the right technical team before the design becomes difficult to change.
Epic Elevators, which offers Scenic Elevators as part of its wider vertical transportation portfolio, is one example of how the manufacturer can become part of the planning conversation rather than entering the project only after the civil work is complete. Epic's project process also covers consultation and design through manufacturing, installation, and maintenance support.
Among the many elevator companies in India and elevator manufacturing companies in India, the right partner for a scenic elevator project should be able to look beyond the glass and evaluate how the entire installation will work within the building.
Plan the Engineering Behind the View
A scenic elevator should look like it belongs to the building. That only happens when the engineering is planned as carefully as the architecture. Planning a scenic elevator for your project? Speak with Epic Elevators about site feasibility, technical requirements, and a solution designed around your building.

