

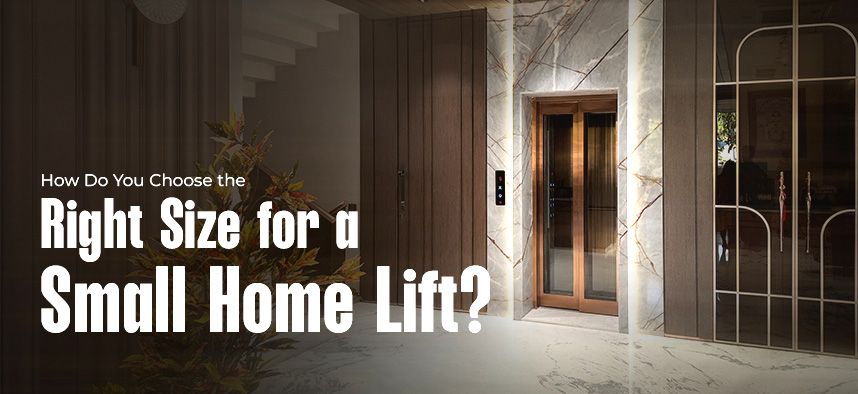
How Do You Choose the Right Size for a Small Home Lift?
Table of Contents
- Introduction
- Measure the Space Available for the Lift
- Decide How Many People Need to Use It
- Consider the Number of Floors
- Don't Confuse Cabin Size With Overall Lift Size
- Think About the Door and Entry Layout
- Consider Whether You're Building or Retrofitting
- Decide Whether Design Should Influence the Size
- Ask the Right Questions Before Finalising the Dimensions
- FAQs
- Why Bellissimmo Can Be Considered for Premium Homes
Introduction
Choosing a small lift for a home is not simply about finding the smallest cabin that can fit inside your property. The right size needs to balance available space, passenger capacity, daily usage, floor-to-floor travel, door configuration, and the home's overall layout. This becomes especially important in duplexes, villas, and multi-storey bungalows where every square foot matters. A lift that is too large can consume valuable living space, while one that is too small may not provide the comfort or accessibility your family needs.
So, how do you determine the right size? Start with these practical considerations.
Think your home is too compact for a lift? Think again.
Find Your Ideal LiftMeasure the Space Available for the Lift
The first step is to identify where the lift can actually be installed.
Look beyond the space required for the cabin. A residential elevator may also need room for its shaft or enclosure, doors, structural components, and other installation requirements. Depending on the technology selected, pit, overhead, and other civil requirements can also vary.
For an existing home, potential locations may include:
- A staircase void
- An unused corner
- An area beside the staircase
- An external section of the home
- Space created during a renovation
For a new house, lift dimensions can be considered during architectural planning itself. This usually gives greater flexibility in deciding the shaft location and integrating the lift with the floor plan.
Decide How Many People Need to Use It
The right cabin size depends heavily on who will use the lift and how. A compact lift may work well for a homeowner who primarily wants convenient movement between floors. But a family may need additional cabin space for multiple passengers, luggage, groceries, or other everyday items.
Ask yourself:
- Will one or two people typically use the lift?
- Will several family members use it together?
- Does anyone need additional space for mobility equipment?
- Will groceries, luggage, or household items regularly be carried?
- Is the lift intended for occasional or frequent daily use?
This helps determine the appropriate capacity and cabin dimensions instead of choosing a size based purely on the available floor area. The smallest possible lift is not automatically the most practical option. The objective is to find a compact configuration that remains comfortable for the people using it.
How much space does your dream home lift really need? Let's find out.
Check Your SpaceConsider the Number of Floors
The number of floors does not necessarily mean that the cabin needs to become larger. Instead, the number of stops and the total travel distance can influence the technical specifications and configuration of the elevator. EPIC's home-lift guidance similarly identifies the number of floors as an important consideration when selecting a residential elevator. For example, a lift serving a duplex may have very different requirements from one serving a G+2 or G+3 home.
Therefore, when discussing dimensions with an elevator manufacturer, provide: Number of floors + number of stops + approximate travel height + expected usage.
This gives the technical team a better basis for recommending a suitable configuration.
Don't Confuse Cabin Size With Overall Lift Size
This is one of the most important points for homeowners planning a small house lift. The cabin is the space occupied by passengers. The overall installation footprint can be different because the lift may also require space for the shaft, doors, structural elements, and operating equipment. That means you should not plan your home's architecture around a cabin measurement alone.
Before finalising a design, ask the manufacturer for the complete dimensional drawing showing:
- Cabin dimensions
- Overall shaft/enclosure dimensions
- Door opening
- Pit requirements
- Overhead requirements
- Landing space
- Structural requirements
Having these dimensions at the planning stage can prevent expensive changes later.
Don't let limited space limit your home.
Explore Home LiftsThink About the Door and Entry Layout
Cabin size is only one part of usability. The way passengers enter and exit the lift also matters. A lift positioned beside a staircase may have different planning requirements from one installed in the centre of a living area. Depending on the home's layout and the selected elevator, the door arrangement and landing position can influence how efficiently the available space is used.
For a compact indoor lift for a house, the entry should be convenient without interfering with:
- Staircase movement
- Bedroom or living-room access
- Furniture placement
- Hallway circulation
- Natural movement through the home
The best location is not necessarily the area with the largest available footprint. It is the location where the lift works naturally with the home's circulation.
Consider Whether You're Building or Retrofitting
Planning a lift during new construction gives architects greater freedom to allocate the required space. In an existing home, the challenge is different. The available footprint, structural arrangement, and floor levels are already defined. This is why homeowners considering a retrofit should arrange a site assessment before deciding on a cabin size.
EPIC's own residential elevator guidance highlights the distinction between new construction and existing-home installations, while its recent content also discusses solutions designed around reduced structural requirements.
Got the space? Now get the right lift for it.
Plan Your Home LiftDecide Whether Design Should Influence the Size
A compact lift does not have to look like a purely functional addition. For contemporary villas and premium residences, a glass lift for home can become part of the architectural design. Transparent or visually open configurations can help the lift feel less enclosed and can complement modern interiors.
However, aesthetics should follow functional planning.
First determine:
Space → capacity → configuration → installation requirements
Then select:
Cabin finishes → doors → glass options → controls → interior design
This ensures that the visual design does not compromise the practical requirements of the lift.
Ask the Right Questions Before Finalising the Dimensions
Before selecting a residential elevator, homeowners should ask the elevator manufacturers in India they are considering for a detailed site evaluation and dimensional plan.
Use this checklist:
Space
- How much total installation space is required?
- What cabin size will fit comfortably?
- What are the shaft or enclosure dimensions?
Structure
- Is a pit required?
- What overhead clearance is needed?
- What civil modifications are necessary?
Usage
- What capacity is suitable for the household?
- How frequently will the lift operate?
- Will it need to accommodate luggage or mobility equipment?
Layout
- Where should the lift be positioned?
- Will the door opening interfere with circulation?
- Can the lift be integrated into the existing architecture?
Future needs
- Could the family's accessibility requirements change?
- Will the home remain comfortable if the lift is used more frequently in the future?
Getting these answers before construction or renovation begins can make the installation process considerably more predictable.
Your lift can save space and steal the spotlight.
Explore Lift DesignsFrequently Asked Questions
1. What is the ideal size for a small home lift?
There is no single ideal dimension for every home. The appropriate size depends on passenger capacity, available space, door configuration, number of floors, lift technology, and the home's structural layout.
2. Can a small lift fit inside an existing house?
Yes, residential elevators can be considered for existing homes, but feasibility depends on the available space, structure, and installation requirements of the selected system. A professional site assessment is important before finalising dimensions.
3. Does a larger cabin always mean a better home lift?
Not necessarily. A larger cabin may provide more passenger space but can also require a larger installation footprint. The better approach is to select a cabin size that matches actual household requirements.
4. How much space should I keep for a home lift?
The required space varies according to the elevator system and configuration. Homeowners should obtain complete dimensional drawings covering the cabin, shaft or enclosure, doors, pit, overhead, and other installation requirements before allocating space.
5. Can a glass lift work in a small home?
A glass lift can be considered where the design and installation requirements suit the property. It can also serve as an architectural feature in contemporary homes, but the available space and technical requirements should be evaluated first.
Why Bellissimmo Can Be Considered for Premium Homes
Once the space, capacity, and installation requirements are established, homeowners can explore a residential elevator that complements both the home's function and its design.
EPIC's Bellissimmo Home Elevator is positioned as a premium residential solution with customizable cabin and door designs, smart technology, safety features, energy-efficient operation, and space-conscious installation options. For homeowners who want their elevator to feel like an integrated part of the residence rather than an afterthought, Bellissimmo provides a combination of functionality and premium design. The goal is not to choose the smallest possible lift. It is to choose the right-sized lift for the way your home is designed and the way your family lives.

